Share this with your friends


+14322012999
The Norred Group
17034 N Ivy Cir, Houston, TX 77084
- $899,000
- 5
- BD
- 4
- BA
- 3,830
- SqFt




- List Price
- $899,000
- Status
- ACTIVE
- Days on Market
- 65
- Price Change
- ▼ $51,000 1793909255
- MLS#
- 27994031
- Subtype
- Residential
- Style
- Ranch
- Year Built
- 1983
- Bedrooms
- 5
- Bathrooms
- 4
- Full Baths
- 4
- Living Area
- 3,830
- Lot Size
- 53,727
- Acres
- 1.23
- Subdivision
- Bear Creek Estate Unr
- Neighborhood
- Katy - North
- MLS Area Major
- 8
Property Description
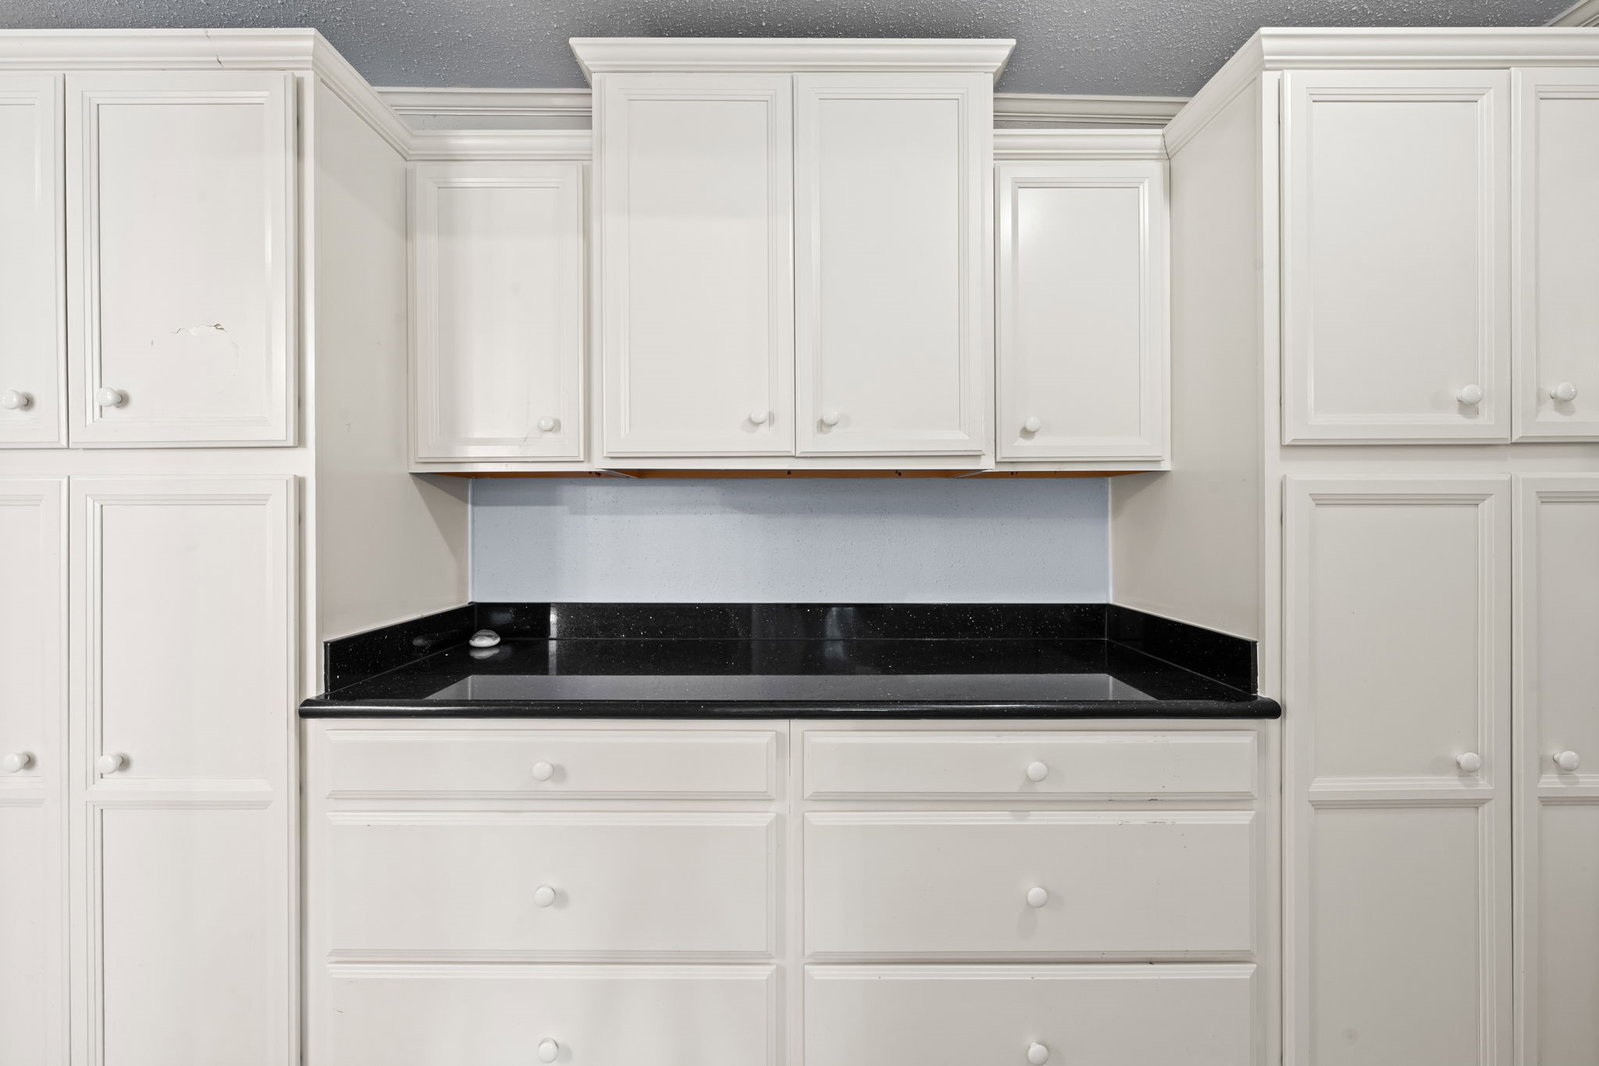
Experience pure luxury and absolute freedom at 17034 N Ivy Cir! This breathtaking 1.25-acre estate offers 3,830 sq.ft. of refined elegance with NO HOA or MUD. A sweeping circular drive, canopied by majestic oaks, sets a glamorous tone. Inside, gleaming hardwoods invite you into a stunning, newly remodeled chef’s kitchen (May 2026) draped in dazzling quartz, custom cabinetry, and premier KitchenAid appliances. Relax in the lavish primary suite with a spa-like Jacuzzi bath. Entertain effortlessly across the grand sunroom, game room, and exclusive upstairs media lounge. A chic 1st-floor guest suite ensures VIP comfort. Your outdoor sanctuary awaits! A sparkling pool is beautifully framed by two colossal oak trees, while lush adjacent tree lines provide total privacy. A separate gated driveway leads to 4 garage spaces including a detached garage featuring a full bath and loft. Complete with a private well and charming coop, embrace an ultra-rare, unrestricted luxury lifestyle! Flood Zone X
Additional Information
- Interior Features
- Breakfast Area, Crown Molding, Double Vanity, Entrance Foyer, Jetted Tub, Kitchen Island, Kitchen/Family Room Combo, Primary Downstairs, Pots And Pan Drawers, Pantry, Quartz/Quartzite Counters, Self Closing Cabinet Doors, Self Closing Drawers, Separate Shower, Vaulted/Cathedral Ceilings, Walk-In Pantry, Walk-In Closet(s), Ceiling Fans, Programmable Thermostat
- Exterior Features
- Patio, Deck, Fence, Patio, Private Yard
- Taxes
- $10,000
- Property Description
- Ranch
- Flooring
- Carpet, Tile, Wood
- Appliances
- Convection Oven, Dishwasher, Gas Cooktop, Disposal, Microwave
- Heating
- Central, Natural Gas
- Air Conditioning
- Central Air, Electric
- Stories
- 1
- Levels
- One
- Roof
- Composition
- Foundation
- Slab
- Pool
- Yes
- Parking Features
- Additional Parking, Attached, Rv/Boat Parking, Circular Driveway, Driveway, Detached, Electric Gate, Garage, Garage Door Opener, Oversized
- Garage Spaces
- 4
- School District
- Katy
- Elementary School
- Wolfe Elementary School
- Middle School
- Cardiff Junior High School
- High School
- Mayde Creek High School
How much is your home worth?
...get instant property value now!
Mortgage Calculator
Listing courtesy of Nichols & Assoc. Real Estate.