Share this with your friends


+14322012999
The Norred Group
3426 Pin Oak Shadow Ln, Houston, TX 77059
- $998,000
- 5
- BD
- 4
- BA
- 5,247
- SqFt




- List Price
- $998,000
- Status
- ACTIVE
- Days on Market
- 89
- Price Change
- ▼ $1,999 1793581993
- MLS#
- 41605821
- Subtype
- Residential
- Style
- Traditional
- Year Built
- 2015
- Bedrooms
- 5
- Bathrooms
- 4
- Full Baths
- 3
- Half Baths
- 1
- Living Area
- 5,247
- Lot Size
- 17,160
- Acres
- 0.39
- Subdivision
- The Reserve At Clear Lake
- Neighborhood
- The Reserve At Clear Lake City
- MLS Area Major
- 7
Property Description
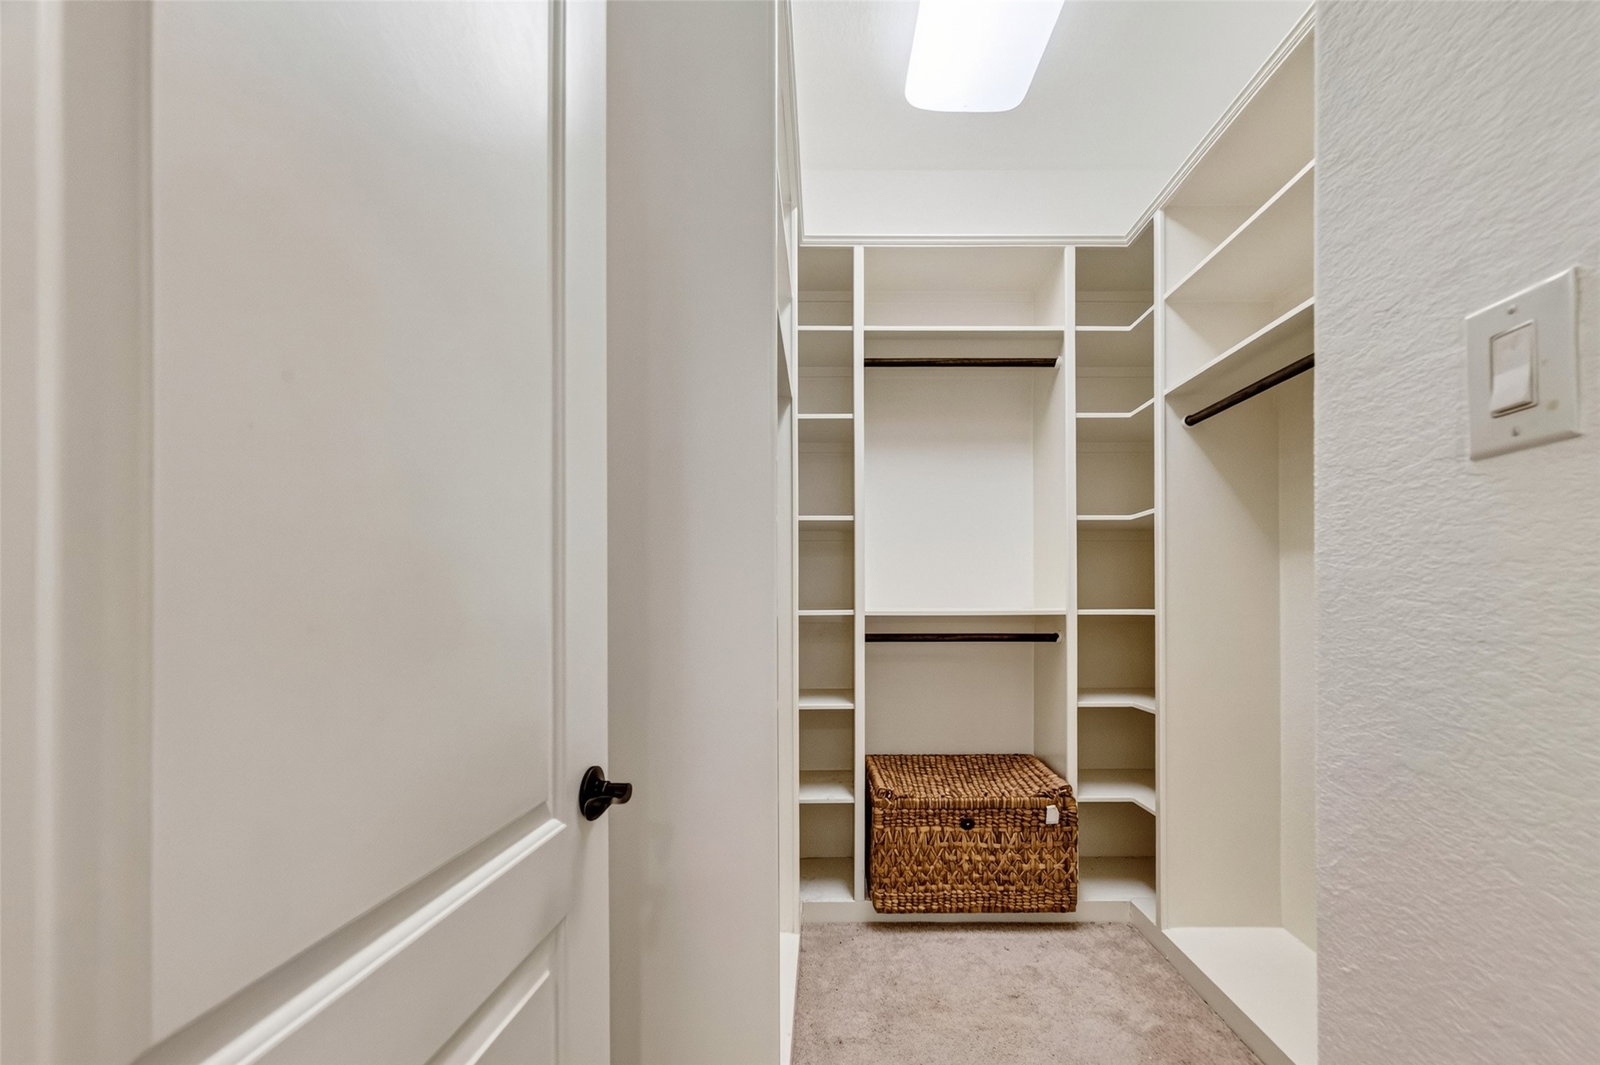
Welcome to this stunning custom home nestled in a quiet cul-de-sac, offering 5 bedrooms, 3.5 baths, and approximately 5,247 sq. ft. of beautifully designed living space. The home features soaring ceilings, custom floor tile and vinyl flooring throughout, and an impressive custom granite kitchen complete with a dry bar—perfect for entertaining. The spacious layout offers a private primary suite located downstairs, while four additional bedrooms are located upstairs. Step outside to enjoy the pool and custom upgraded pool room, creating the perfect setting for gatherings and relaxation. The backyard has been thoughtfully designed for privacy, providing a peaceful outdoor retreat. Additional highlights include a rare 4-car tandem garage, two second-floor balconies, and generous living and entertaining spaces throughout. Conveniently located just minutes from H-E-B, with the store approximately a 1-minute drive away and within walking distance.
Additional Information
- Interior Features
- Bidet, Balcony, Bar-Dry, Double Vanity, Granite Counters, High Ceilings, Instant Hot Water, Kitchen Island, Kitchen/Family Room Combo, Primary Downstairs, Pots And Pan Drawers, Pantry, Soaking Tub, Separate Shower, Tub Shower, Walk-In Pantry, Dining Combo
- Exterior Features
- Balcony, Patio, Deck, Fence, Outdoor Kitchen, Patio, Private Yard
- Taxes
- $28,398
- HOA Fee
- $950
- Property Description
- Traditional
- Flooring
- Tile, Vinyl
- Appliances
- Double Oven, Dishwasher, Disposal, Microwave, Instant Hot Water
- Heating
- Central, Natural Gas
- Air Conditioning
- Central Air, Electric
- Stories
- 2
- Levels
- Two
- Roof
- Composition
- Foundation
- Slab
- Pool
- Yes
- Parking Features
- Attached, Garage, Oversized, Tandem
- Garage Spaces
- 4
- School District
- Clear Creek
- Elementary School
- North Pointe Elementary School
- Middle School
- Clearlake Intermediate School
- High School
- Clear Brook High School
How much is your home worth?
...get instant property value now!
Mortgage Calculator
Listing courtesy of Texas Tier Realty.