Share this with your friends


+14322012999
The Norred Group
8104 High Meadow Ridge Ct, Montgomery, TX 77316
- $1,345,000
- 3
- BD
- 4
- BA
- 3,575
- SqFt




- List Price
- $1,345,000
- Status
- ACTIVE
- Days on Market
- 24
- MLS#
- 42440368
- Subtype
- Residential
- Style
- Traditional
- New Construction
- Yes
- Year Built
- 2026
- Bedrooms
- 3
- Bathrooms
- 4
- Full Baths
- 3
- Half Baths
- 1
- Living Area
- 3,575
- Lot Size
- 65,340
- Acres
- 1.50
- Subdivision
- High Mdw Ests Sec Eleven
- Neighborhood
- High Meadows
- MLS Area Major
- 39
Property Description
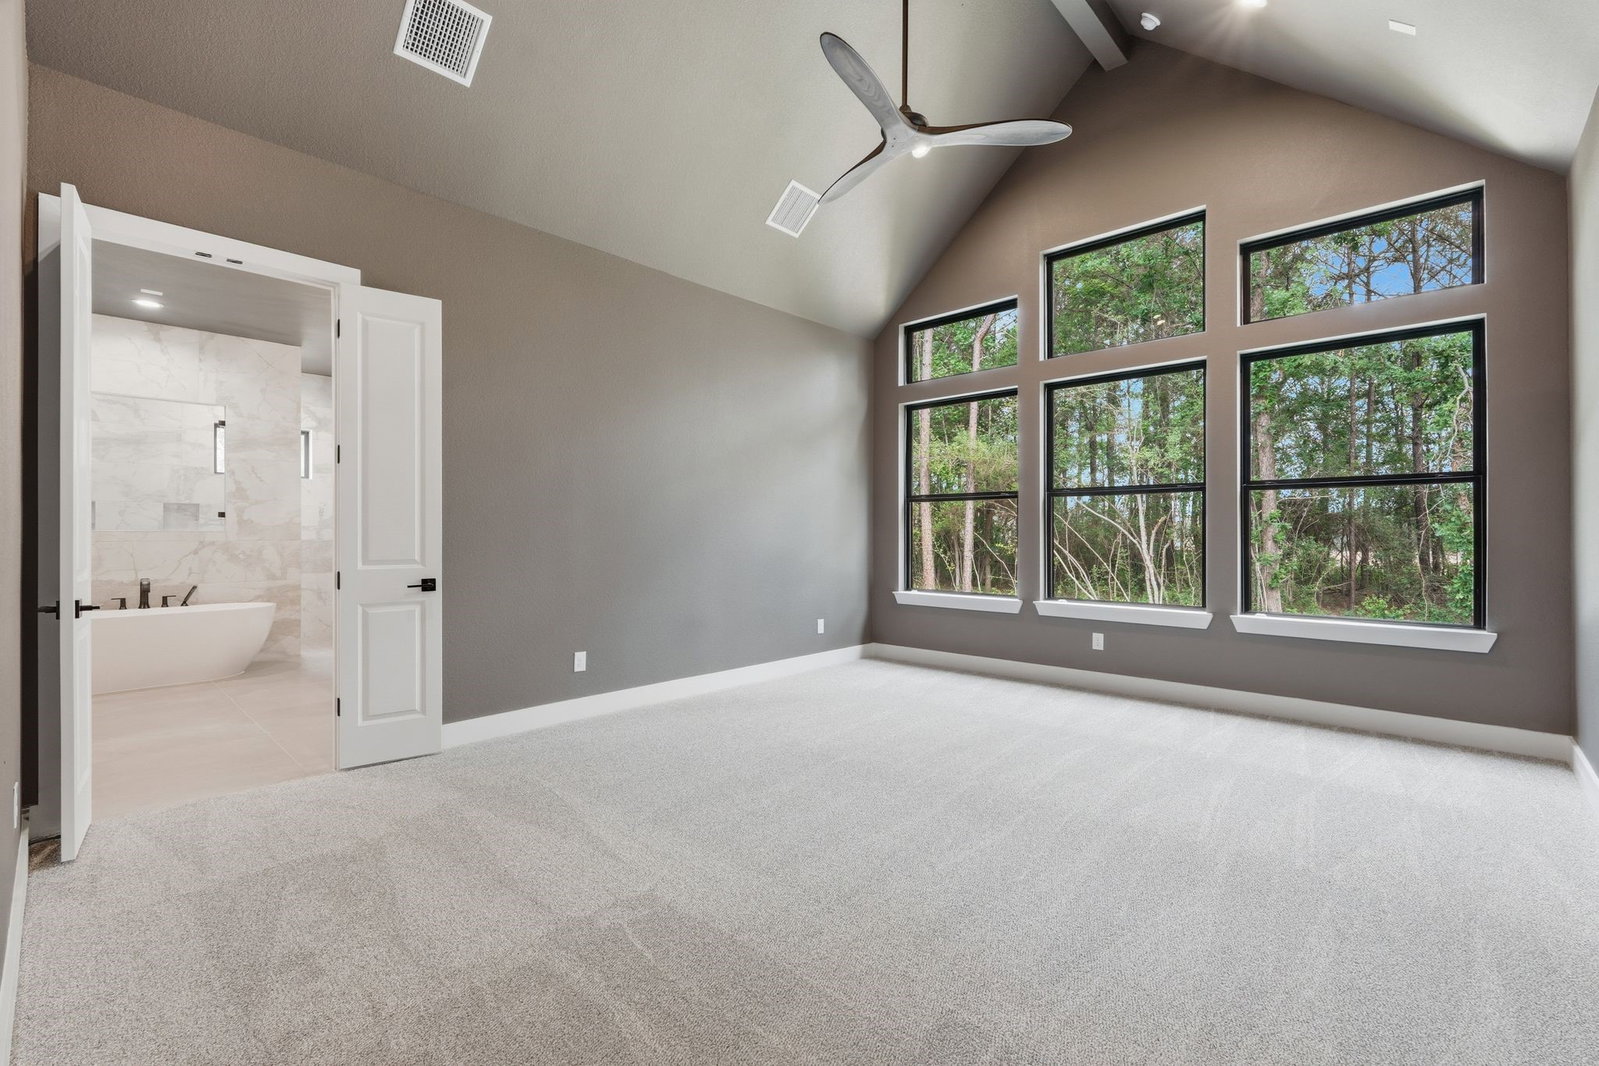
Discover luxury and privacy in this custom-built home on 1.5 acres in Montgomery, TX. Striking brick and timber architecture introduces soaring ceilings, expansive windows, designer finishes, and abundant natural light. Designed for everyday living and entertaining, the open-concept floor plan features a chef’s kitchen with an oversized island, working pantry, and seamless flow to the dining and living areas. A private study and game room provide flexible spaces for work and relaxation. The secluded primary suite offers a spa-inspired bath and dual walk-in closets, while two additional bedrooms feature ensuite bath access and generous storage. Outside, a vaulted covered patio overlooks peaceful wooded surroundings, with ample space to enjoy outdoor living and entertain guests. A mudroom and oversized three-car garage add everyday convenience and style. This exceptional Montgomery acreage home combines the tranquility of country living with the sophistication of a luxury custom retreat.
Additional Information
- Interior Features
- Bar-Wet, Breakfast Area, Walk-In Pantry, Crown Molding, Double Vanity, Entrance Foyer, High Ceilings, Kitchen Island, Kitchen/Family Room Combo, Bath in Primary Bedroom, Primary Downstairs, Pots And Pan Drawers, Sitting Area in Master, Soaking Tub, Separate Shower, Tub Shower, Walk-In Closet(s), Ceiling Fans, Programmable Thermostat
- Exterior Features
- Patio, Patio, Private Yard
- Taxes
- $14,523
- HOA Fee
- $500
- Property Description
- Traditional
- Flooring
- Carpet, Wood
- Appliances
- Dishwasher, Gas Cooktop, Disposal, Microwave, Oven, Refrigerator, Wine Refrigerator
- Heating
- Central, Natural Gas
- Air Conditioning
- Central Air, Electric
- Stories
- 2
- Levels
- Two
- Roof
- Composition
- Foundation
- Slab
- Parking Features
- Attached, Driveway, Garage
- Garage Spaces
- 3
- School District
- Magnolia
- Elementary School
- Audubon Elementary
- Middle School
- Magnolia Parkway Junior High
- High School
- Magnolia High School
How much is your home worth?
...get instant property value now!
Mortgage Calculator
Listing courtesy of Compass RE Texas, LLC - The Woodlands.