Share this with your friends


+14322012999
The Norred Group
2639 Sutton Ct, Houston, TX 77027
- $1,400,000
- 3
- BD
- 5
- BA
- 4,206
- SqFt
- List Price
- $1,400,000
- Status
- ACTIVE
- Days on Market
- 10
- MLS#
- 64894044
- Subtype
- Residential
- Style
- Traditional
- Year Built
- 1996
- Bedrooms
- 3
- Bathrooms
- 5
- Full Baths
- 3
- Half Baths
- 2
- Living Area
- 4,206
- Lot Size
- 4,001
- Acres
- 0.09
- Subdivision
- Sutton Court
- Neighborhood
- Sutton Court
- MLS Area Major
- 16
Property Description
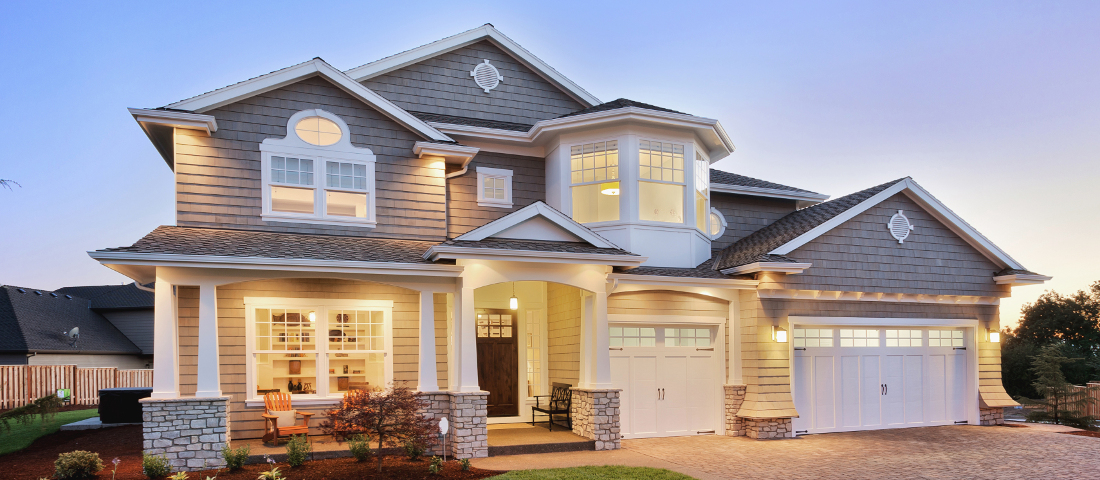
This stunning 3-story residence is located in the exclusive gated enclave neighborhood of Sutton Ct, providing an optimal blend of lock-&-leave convenience & everyday living. This 4,200+ SF home (per HCAD) features a well-crafted floor plan w/an integrated home elevator that serves each floor. Upon entering, you are greeted by a formal foyer which reveals a large, light-filled formal living room & dining room. Other features include a bright, nicely appointed gourmet kitchen with a granite island and top-of-the-line appliances, and a breakfast area, which opens to the ultimate gathering space- a large family room w/ French doors that lead to a private, lush,& low-maintenance rear patio. The upper floors feature a primary retreat with his/her bathrooms & a connecting shower; 2 additional en-suite bedrooms; & a 3rd-floor flex space with a 1/2 bath attached. Adjacent to River Oaks & Highland Village, Sutton Court is located in one of the most convenient & accessible areas in the loop.
Additional Information
- Interior Features
- Walk-In Pantry, Crown Molding, Double Vanity, Entrance Foyer, Elevator, Granite Counters, High Ceilings, Kitchen Island, Kitchen/Family Room Combo, Bath in Primary Bedroom, Multiple Primary Suites, Multiple Staircases, Pots And Pan Drawers, Pantry, Self Closing Drawers, Soaking Tub, Separate Shower, Tub Shower, Primary Upstairs
- Exterior Features
- Patio, Fully Fenced, Fence, Irrigation System, Outdoor Kitchen, Paved Driveway, Porch, Patio, Private Yard
- Taxes
- $22,904
- HOA Fee
- $700
- Property Description
- Traditional
- Flooring
- Stone, Tile, Wood
- Appliances
- Double Oven, Dishwasher, Range, Gas Cooktop, Disposal, Gas Oven, Gas Range, Microwave, Oven, Dryer, Refrigerator, Washer
- Heating
- Central, Natural Gas, Zoned
- Air Conditioning
- Central Air, Electric, Zoned
- Stories
- 2
- Levels
- Two
- Roof
- Composition
- Foundation
- Pillar/Post/Pier, Slab
- Parking Features
- Attached, Driveway, Garage, Garage Door Opener
- Garage Spaces
- 2
- School District
- Houston
- Elementary School
- Poe Elementary School
- Middle School
- Lanier Middle School
- High School
- Lamar High School (Houston)
How much is your home worth?
...get instant property value now!
Mortgage Calculator
Listing courtesy of Greenwood King Properties - Kirby Office.