Share this with your friends


+14322012999
The Norred Group
6112 Cypresswood Dr, Spring, TX 77379
- $1,500,000
- 5
- BD
- 6
- BA
- 5,019
- SqFt
- List Price
- $1,500,000
- Status
- ACTIVE
- Days on Market
- 16
- MLS#
- 91663993
- Subtype
- Residential
- Style
- Contemporary
- Year Built
- 2024
- Bedrooms
- 5
- Bathrooms
- 6
- Full Baths
- 5
- Half Baths
- 1
- Living Area
- 5,019
- Lot Size
- 43,560
- Acres
- 1
- Subdivision
- Delesdernier G H
- Neighborhood
- Champions Area
- MLS Area Major
- 13
Property Description
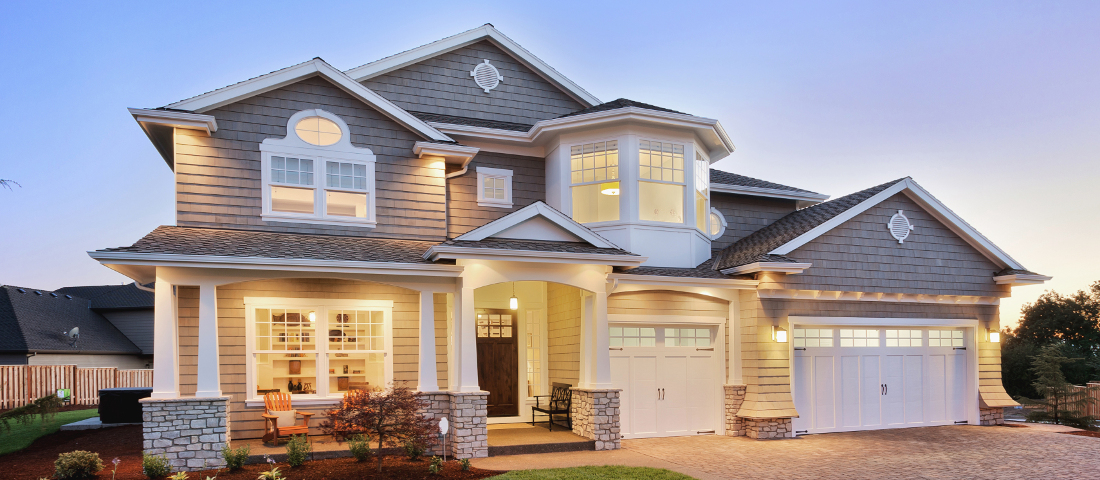
Looking for a custom home with room to roam and a little room to brag? Welcome to your 1-acre retreat that truly has it all. This beautifully upgraded home shows like a model and sits on a private drive surrounded by other stunning properties, giving you peace and privacy without sacrificing convenience. Inside, you’re greeted by a grand foyer, a kitchen made for gathering (and showing off your cooking skills), and a home office with custom built-ins. The primary suite plus a second downstairs bedroom with its own bath is perfect for guests or multigenerational living. Upstairs offers 3 spacious bedrooms with private baths, a media room for movie nights, and a game room ready for fun. Step outside to your backyard oasis featuring a covered outdoor kitchen, pool, spa, and fire pit. Move-in ready and priced to sell…this one is hard to beat!
Additional Information
- Interior Features
- Breakfast Area, Primary Downstairs, Crown Molding, Bar-Dry, Double Vanity, Entrance Foyer, High Ceilings, Kitchen Island, Kitchen/Family Room Combo, Bath in Primary Bedroom, Primary Downstairs, Pots And Pan Drawers, Pantry, Quartz/Quartzite Counters, Self Closing Cabinet Doors, Split Bedroom Plan, Self Closing Drawers, Soaking Tub, Separate Shower
- Exterior Features
- Patio, Deck, Fence, Hot Tub, Outdoor Kitchen, Paved Driveway, Porch, Patio, Private Yard
- Taxes
- $25,755
- Property Description
- Contemporary
- Flooring
- Hardwood, Tile
- Appliances
- Dishwasher, Electric Oven, Gas Cooktop, Disposal, Microwave, Refrigerator
- Heating
- Central, Natural Gas
- Air Conditioning
- Central Air, Electric
- Stories
- 2
- Levels
- Two
- Roof
- Composition
- Foundation
- Slab
- Pool
- Yes
- Parking Features
- Additional Parking, Attached, Circular Driveway, Driveway, Garage, Garage Door Opener, Oversized
- Garage Spaces
- 3
- School District
- Klein
- Elementary School
- Benfer Elementary School
- Middle School
- Strack Intermediate School
- High School
- Klein High School
How much is your home worth?
...get instant property value now!
Mortgage Calculator
Listing courtesy of RE/MAX Integrity.