Share this with your friends


+14322012999
The Norred Group
4426 Silver Jade Dr, Spring, TX 77386
- $1,390,000
- 5
- BD
- 5
- BA
- 4,782
- SqFt




- List Price
- $1,390,000
- Status
- ACTIVE
- Days on Market
- 96
- Price Change
- ▼ $100,000 1790795564
- MLS#
- 60294246
- Subtype
- Residential
- Style
- Traditional
- Year Built
- 2012
- Bedrooms
- 5
- Bathrooms
- 5
- Full Baths
- 4
- Half Baths
- 1
- Living Area
- 4,782
- Lot Size
- 45,324
- Acres
- 1.04
- Subdivision
- Benders Landing Estates
- Neighborhood
- Spring Northeast
- MLS Area Major
- 40
Property Description
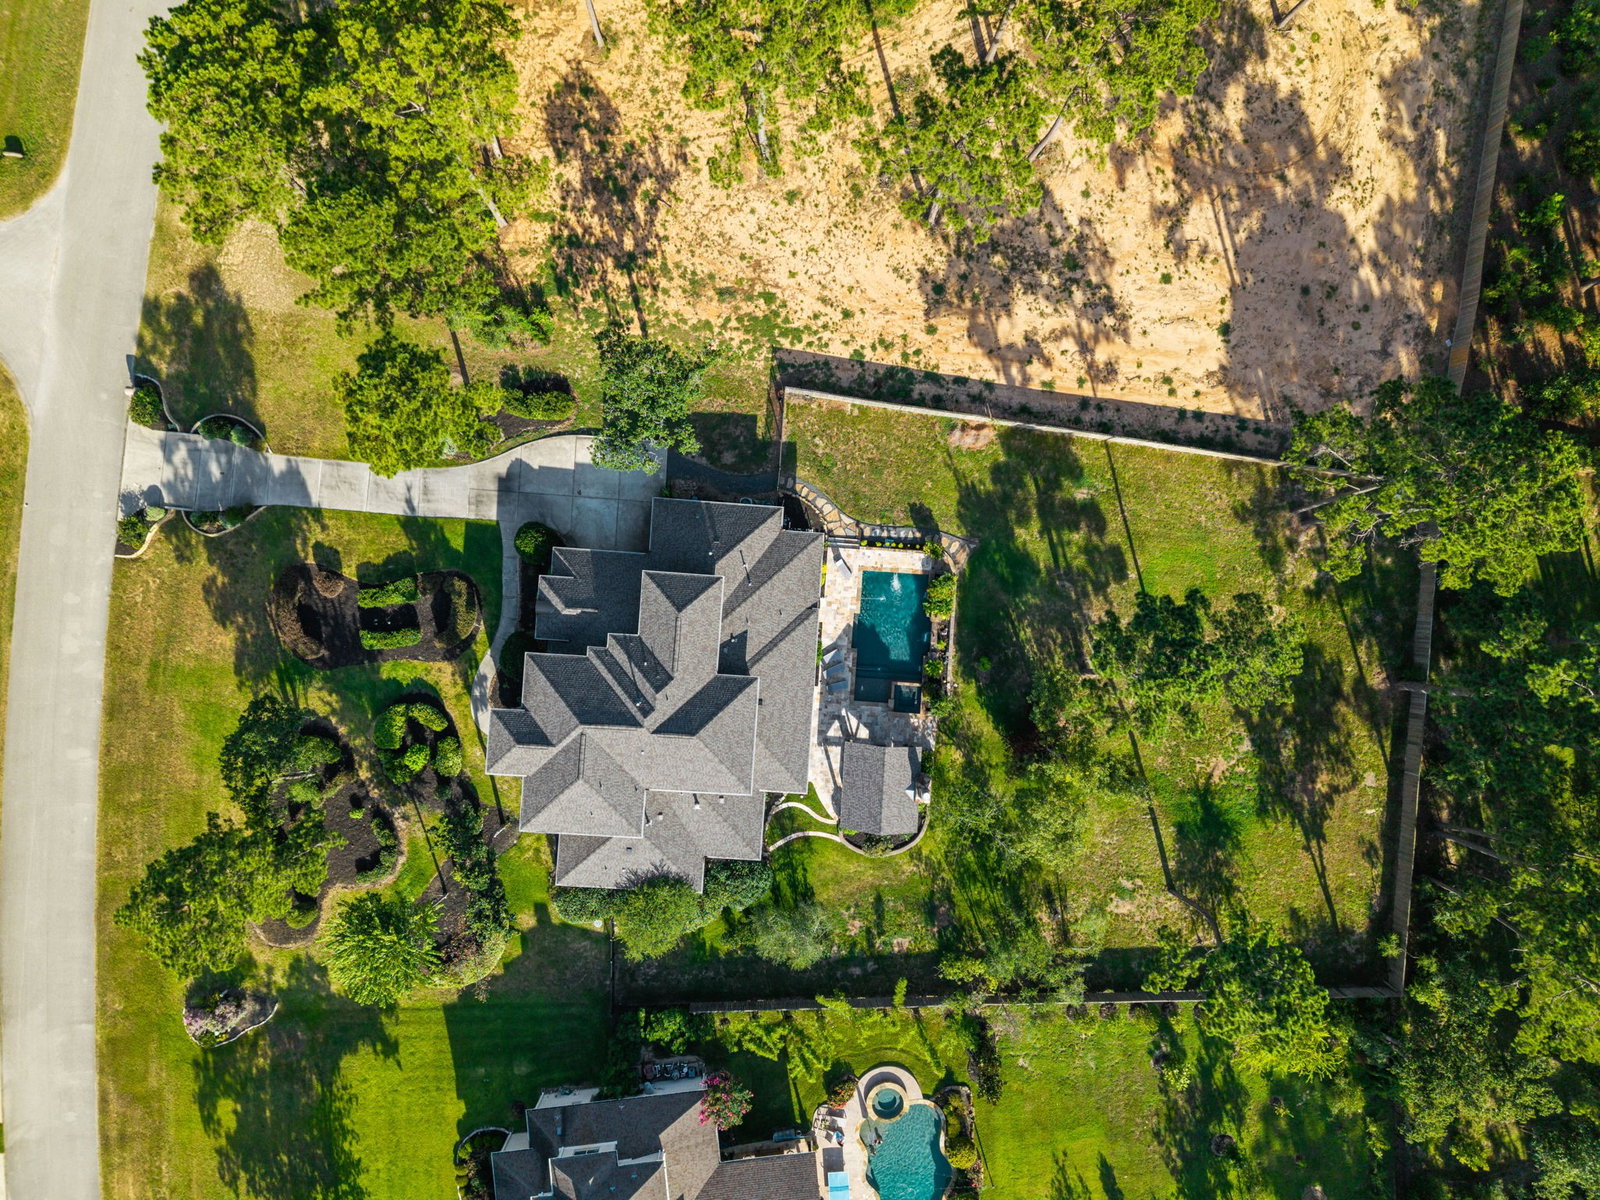
Nestled on a private, tree-lined one-acre estate, this exceptional custom residence blends timeless elegance with modern luxury. The home showcases premium finishes throughout. The grand living room features expansive windows, a dramatic floor-to-ceiling stone fireplace, and custom built-in shelving. The chef’s kitchen impresses with a stunning wood-beamed ceiling, oversized island, and an ideal layout for everyday living. The luxurious primary suite offers wood flooring, spa-inspired bath, and dual walk-in closets. A first-floor guest suite includes en-suite bath with convenient pool access. The upper level features three spacious secondary bedrooms, a built-in study nook, a private balcony, and expansive game room. Enjoy a resort-style backyard with a heated pool & spa, water features, custom cabana with outdoor fireplace, oversized covered patio with a fully equipped outdoor kitchen, all looking out over lawn surrounded by mature trees, whole-home generator and no MUD taxes.
Additional Information
- Interior Features
- Breakfast Area, Balcony, Primary Downstairs, Walk-In Pantry, Crown Molding, Double Vanity, Entrance Foyer, Granite Counters, High Ceilings, Kitchen/Family Room Combo, Bath in Primary Bedroom, Marble Counters, Primary Downstairs, Pantry, Soaking Tub, Separate Shower, Tub Shower, Vanity
- Exterior Features
- Balcony, Patio, Deck, Fence, Hot Tub, Outdoor Kitchen, Patio, Private Yard
- Taxes
- $22,934
- HOA Fee
- $1,500
- Property Description
- Traditional
- Flooring
- Carpet, Tile, Wood
- Appliances
- Double Oven, Dishwasher, Electric Oven, Disposal, Gas Range, Microwave
- Heating
- Central, Natural Gas
- Air Conditioning
- Central Air, Electric
- Stories
- 2
- Levels
- Two
- Roof
- Composition
- Foundation
- Slab
- Pool
- Yes
- Parking Features
- Attached, Garage, Garage Door Opener, Oversized
- Garage Spaces
- 3
- School District
- Conroe
- Elementary School
- Hines Elementary
- Middle School
- York Junior High School
- High School
- Grand Oaks High School
How much is your home worth?
...get instant property value now!
Mortgage Calculator
Listing courtesy of eXp Realty LLC.