Share this with your friends


+14322012999
The Norred Group
2037 Lakeside Dr, Seabrook, TX 77586
- $974,990
- 5
- BD
- 5
- BA
- 4,597
- SqFt



- List Price
- $974,990
- Status
- ACTIVE
- Days on Market
- 166
- Price Change
- ▼ $25,000 1792618425
- MLS#
- 53623895
- Subtype
- Residential
- Style
- Traditional
- Year Built
- 2002
- Bedrooms
- 5
- Bathrooms
- 5
- Full Baths
- 4
- Half Baths
- 1
- Living Area
- 4,597
- Lot Size
- 47,916
- Acres
- 1.10
- Subdivision
- Lakeside Estates
- Neighborhood
- Lakeside Estates
- MLS Area Major
- 7
Property Description
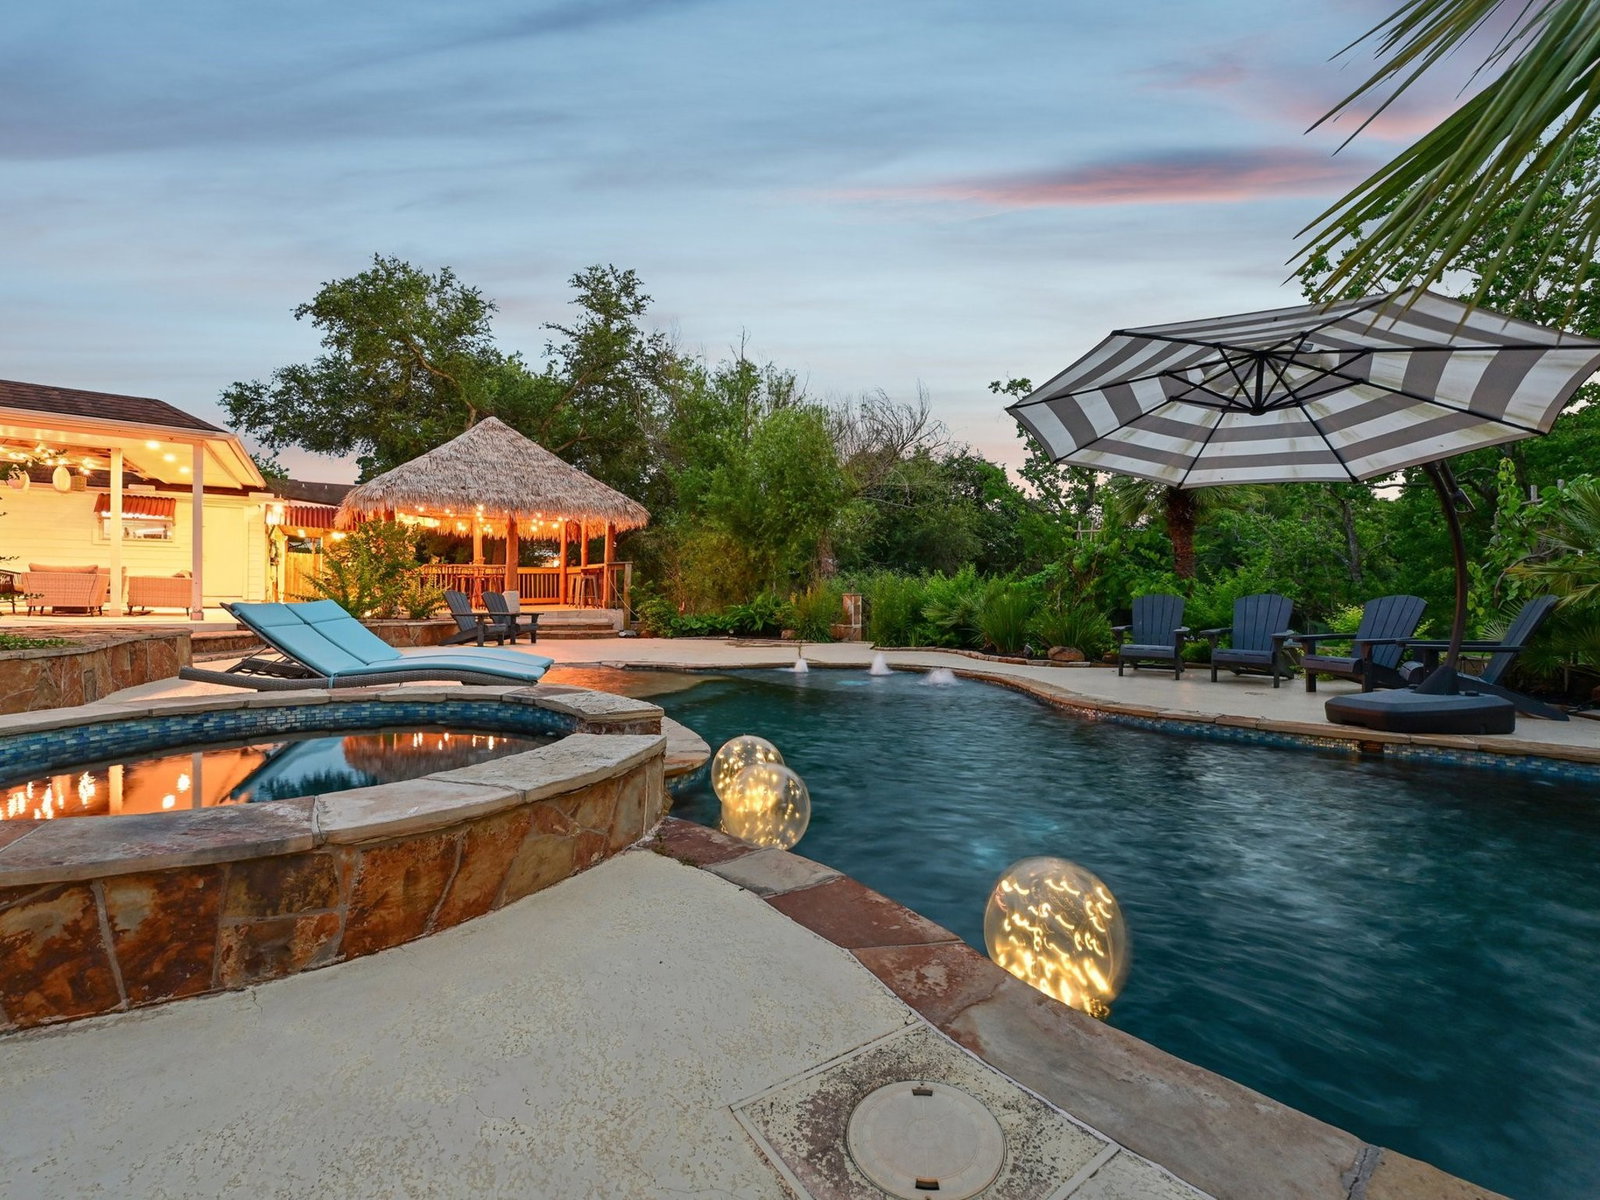
Set on a tranquil 1.1-acre park-like estate with private pond, 2037 Lakeside Drive blends luxury with resort-inspired living. Hard-surface flooring flows throughout a thoughtfully designed space. The Study, with French doors, provides privacy for someone who works from home. An elegant Dining Room and adjacent Formal Living Room, create exceptional spaces for entertaining. The Family Room is anchored by a striking double-sided stacked-stone fireplace, while the gourmet Kitchen impresses with leathered quartz countertops, premium built-in appliances, custom cabinetry, and dedicated appliance pantry. The Primary Suite features a spa-like ensuite with an oversized shower, soaking tub and walk-in closet. Flexible living spaces include a private wing with Flex room & Bedrooms, and an upstairs ensuite Bedroom that could serve as a media room. Outdoors, enjoy a covered patio, heated pool (with chiller) and spa, pool bath, outdoor kitchen, and charming palapa overlooking the lush grounds.
Additional Information
- Interior Features
- Breakfast Area, Bidet, Bar-Dry, Double Vanity, High Ceilings, Kitchen Island, Kitchen/Family Room Combo, Bath in Primary Bedroom, Primary Downstairs, Pantry, Split Bedroom Plan, Soaking Tub, Separate Shower, Tub Shower, Walk-In Pantry, Walk-In Closet(s), Ceiling Fans, Programmable Thermostat
- Exterior Features
- Patio, Deck, Fence, Irrigation System, Outdoor Kitchen, Patio, Private Yard
- Taxes
- $19,095
- Property Description
- Traditional
- Flooring
- Hardwood, Plank, Tile, Vinyl
- Appliances
- Dishwasher, Electric Oven, Gas Cooktop, Disposal, Microwave, ENERGY STAR Qualified Appliances
- Heating
- Central, Natural Gas
- Air Conditioning
- Central Air, Electric
- Stories
- 2
- Levels
- Two
- Roof
- Composition
- Foundation
- Slab
- Pool
- Yes
- Parking Features
- Attached, Rv/Boat Parking, Detached, Electric Gate, Garage, Garage Door Opener, Porte Cochere
- Garage Spaces
- 3
- School District
- Clear Creek
- Elementary School
- Bay Elementary School
- Middle School
- Seabrook Intermediate School
- High School
- Clear Falls High School
- View
- Water
How much is your home worth?
...get instant property value now!
Mortgage Calculator
Listing courtesy of eXp Realty, LLC.