Share this with your friends


+14322012999
The Norred Group
312 Fm 391, Wheelock, TX 77859
- $599,000
- 6
- BD
- 4
- BA
- 4,996
- SqFt




- List Price
- $599,000
- Status
- ACTIVE
- Days on Market
- 535
- Price Change
- ▼ $139,000 1783717704
- MLS#
- 51890115
- Subtype
- Residential
- Style
- Other, Historic Antique
- Year Built
- 1854
- Bedrooms
- 6
- Bathrooms
- 4
- Full Baths
- 3
- Half Baths
- 1
- Living Area
- 4,996
- Lot Size
- 250,906
- Acres
- 5.76
- Subdivision
- N/A
- MLS Area Major
- 72
Property Description
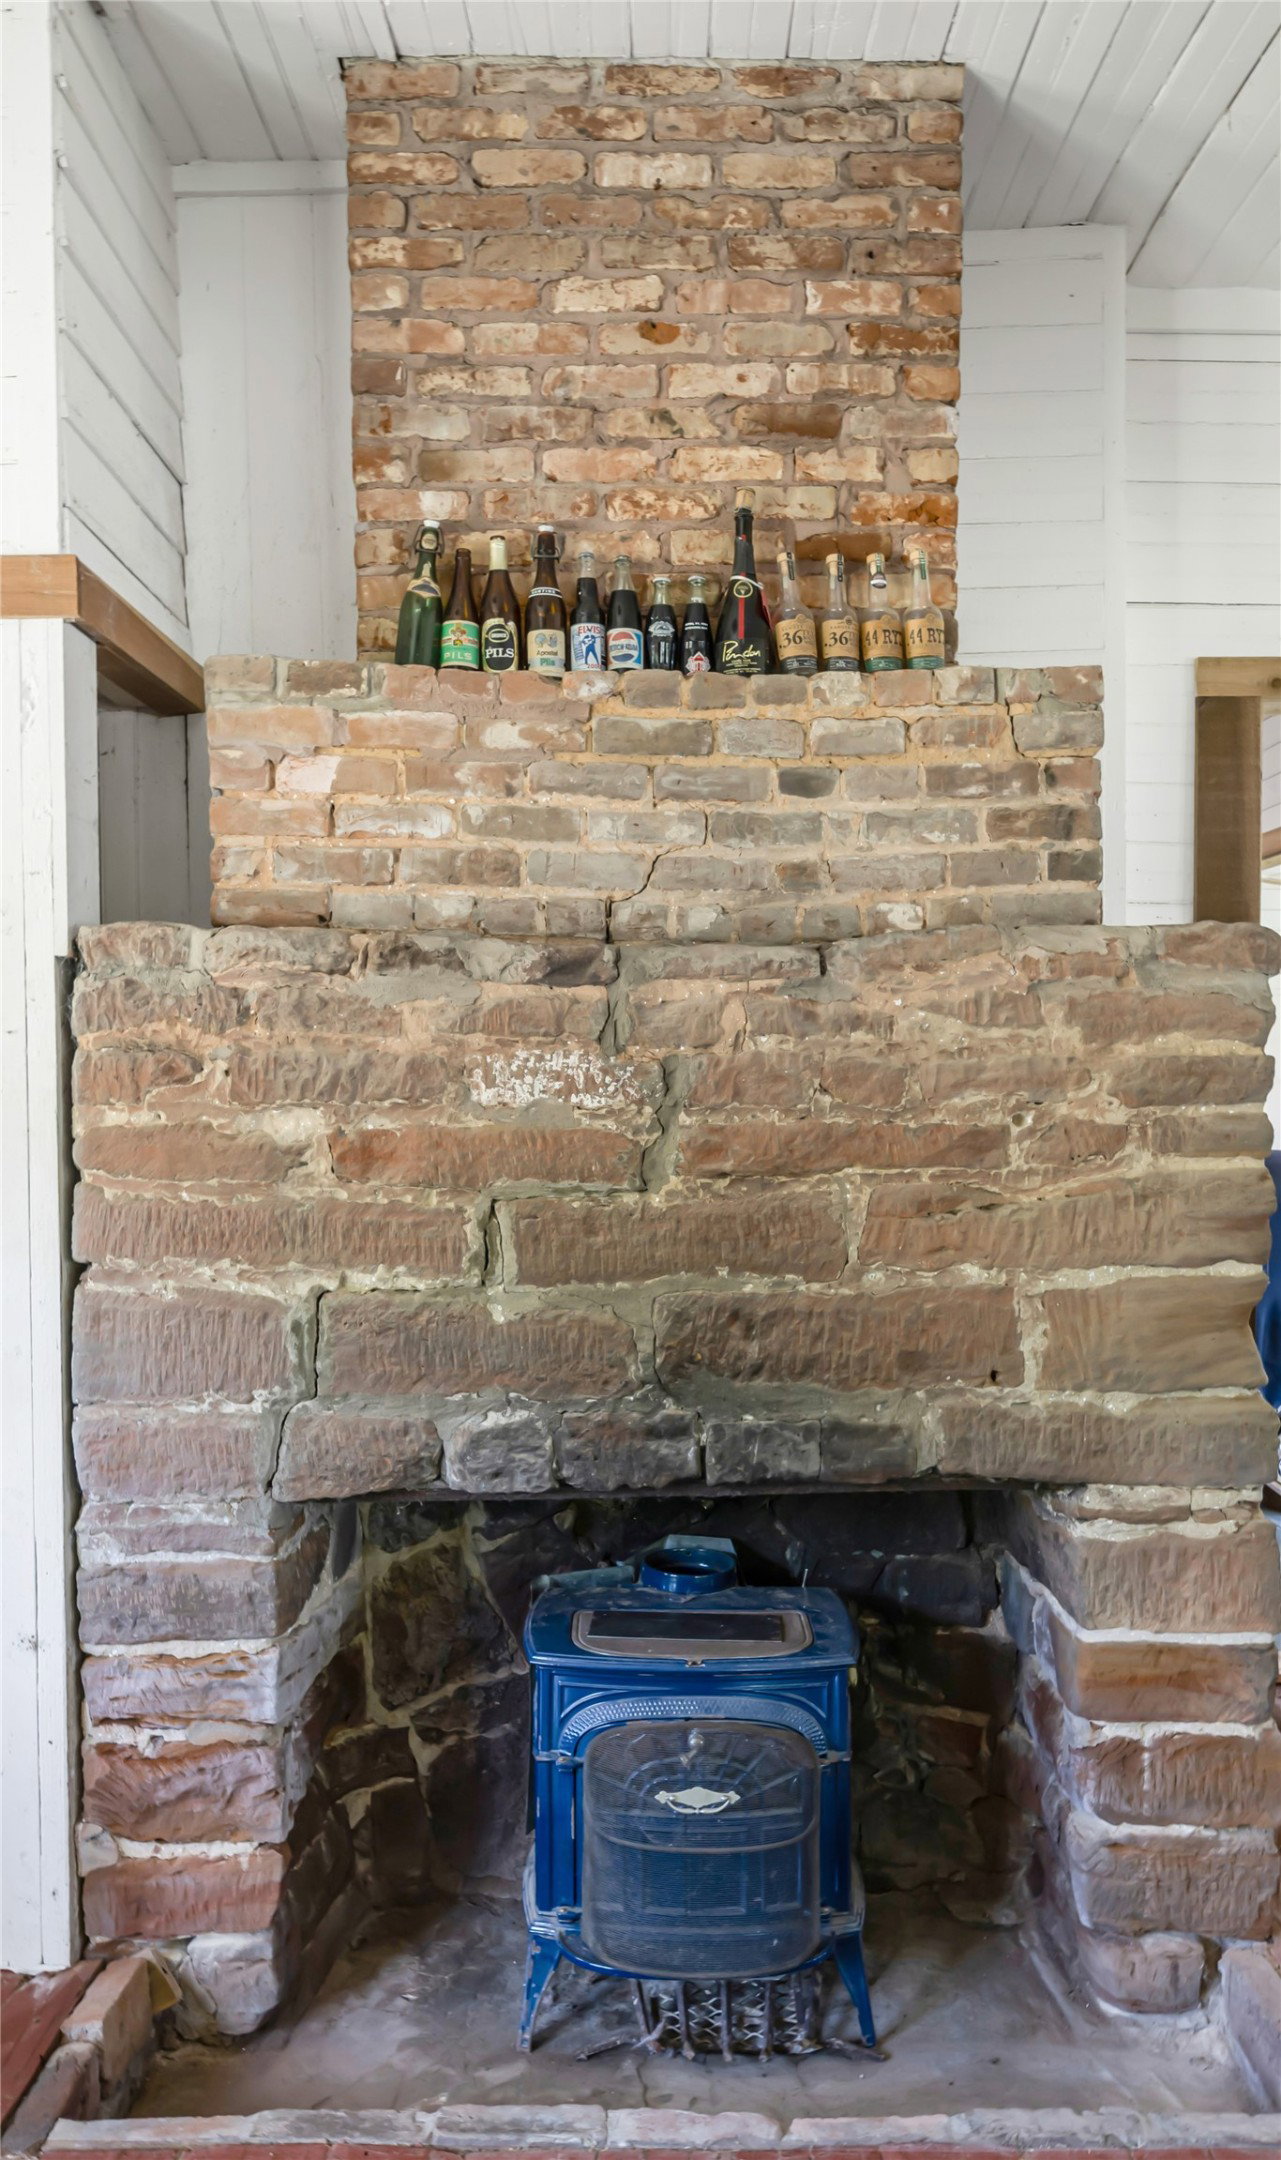
Own a rare piece of Texas history. The Cavitt House, a Texas Historic Landmark on 5.7 acres, was built 1845–1854. This 5,700 sq ft, 3-story, 11-room Texana-style mansion features hand-carved cypress and pine, hand-blown glass windows, and six fireplaces crafted from pink brick and ironstone. The property includes a southwestern style modern guesthouse, two barns that can be used for storage, workshop or garage. Some recent improvements include a renovated kitchen, two updated bathrooms, spray foam insulation, new central A/C upstairs, new plumbing. Towering heritage trees surround the home, adding beauty, shade, and a sense of legacy. Architectural drawings by Texas A&M students are archived in the Library of Congress. A one-of-a kind opportunity to live, host, or invest in a landmark that helped shape early Texas.
Additional Information
- Interior Features
- Double Vanity, Bath in Primary Bedroom, Primary Downstairs
- Taxes
- $7,324
- Property Description
- Other, Historic Antique
- Heating
- Central, Electric, Other
- Air Conditioning
- Central Air, Electric
- Stories
- 2
- Levels
- Two
- Roof
- Metal
- Foundation
- Pillar/Post/Pier
- Parking Features
- Detached, Garage
- School District
- Franklin
- Elementary School
- Reynolds Elementary School (Franklin)
- Middle School
- Franklin Middle School
- High School
- Franklin High School (Franklin)
How much is your home worth?
...get instant property value now!
Mortgage Calculator
Listing courtesy of JLA Realty.